




GET MORE INFORMATION
$ 2,000,000
$ 2,100,900 4.8%
4 Beds
4.5 Baths
3,938 SqFt
$ 2,000,000
$ 2,100,900 4.8%
4 Beds
4.5 Baths
3,938 SqFt
Key Details
Sold Price $2,000,000
Property Type Single Family Home
Sub Type Single Family Residence
Listing Status Sold
Purchase Type For Sale
Square Footage 3,938 sqft
Price per Sqft $507
Subdivision Stone Crest
MLS Listing ID 6935841
Sold Date 07/15/26
Style Contemporary
Bedrooms 4
Full Baths 4
Half Baths 1
HOA Fees $365/mo
HOA Y/N Yes
Year Built 2025
Annual Tax Amount $540
Tax Year 2024
Lot Size 0.283 Acres
Acres 0.28
Property Sub-Type Single Family Residence
Source Arizona Regional Multiple Listing Service (ARMLS)
Property Description
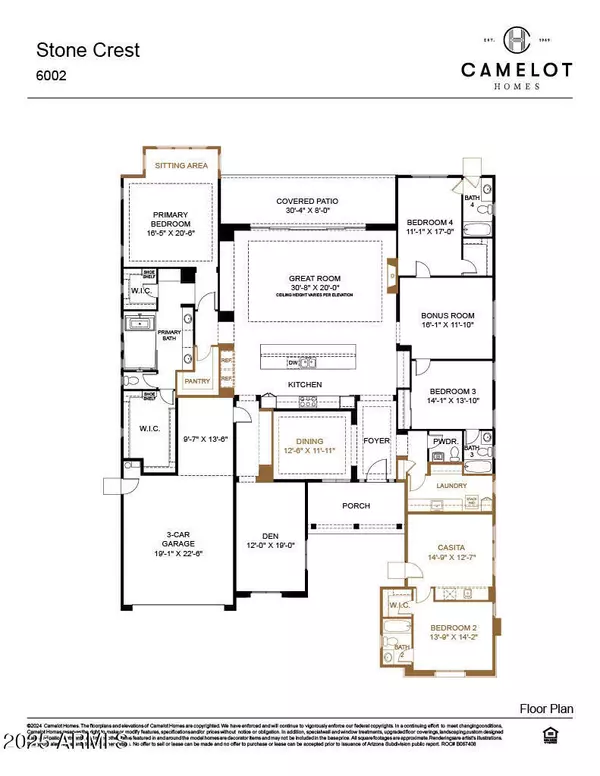
This stunning Camelot Home offers 3 bedrooms and 3.5 bathrooms, each with its own en-suite, plus a spacious Casita with a private entrance—perfect for guests or multigenerational living. Thoughtfully designed spaces include a game room, study, and fitness room, allowing you to tailor the home to your lifestyle.
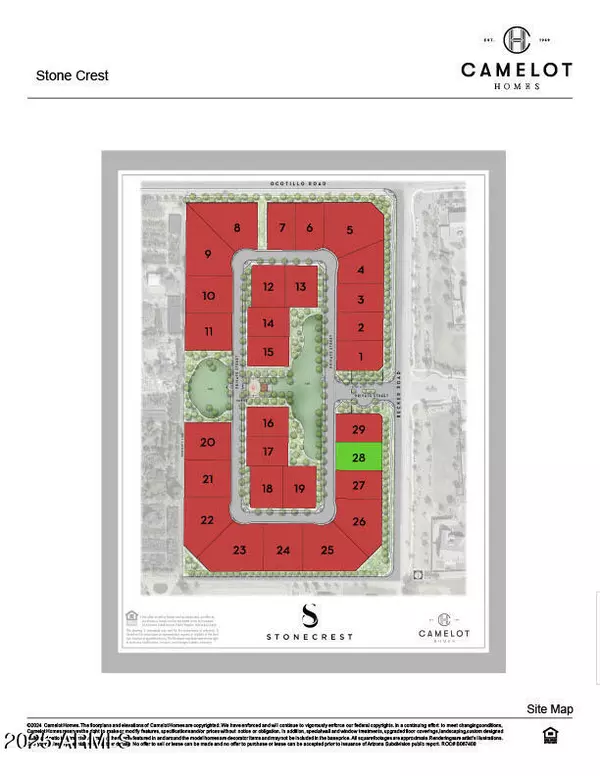
The open-concept floor plan creates a seamless flow between the chef's kitchen, dining area, and great room, highlighted by a cozy fireplace and expansive sliding doors that invite effortless indoor/outdoor entertaining. Situated on a generous 12,300 sq. ft. homesite, this residence combines space, style, and sophistication. Inside, you'll find luxurious, designer-curated finishes throughout, every detail crafted with Camelot's signature quality and timeless design.
Location
State AZ
County Maricopa
Community Stone Crest
Area Maricopa
Direction Heading East on Ocotillo road, take a right onto Recker Road. First right on Tiffany Way, Left on Joshua Tree.
Rooms
Other Rooms Guest Qtrs-Sep Entrn, Great Room
Master Bathroom Double Sink
Master Bedroom Split
Den/Bedroom Plus 5
Separate Den/Office Y
Interior
Interior Features Walk-in Pantry, Non-laminate Counter, High Speed Internet, Double Vanity, Breakfast Bar, No Interior Steps, Kitchen Island, Separate Shwr & Tub
Heating Natural Gas
Cooling HVAC SEER Rating, Central Air, Programmable Thmstat
Flooring Carpet, Tile, Wood
Fireplaces Type Family Room, Gas
Fireplace Yes
Window Features Low-Emissivity Windows,Dual Pane,Vinyl Frame
Appliance Built-in Microwave, Dishwasher, Disposal, Gas Cooktop, Built-In Gas Oven
SPA None
Laundry Wshr/Dry HookUp Only
Exterior
Exterior Feature Playground, Private Street(s)
Parking Features Tandem Garage, Garage Door Opener, Direct Access
Garage Spaces 3.0
Garage Description 3.0
Fence Block
Community Features Gated, Playground, Biking/Walking Path
Utilities Available SRP
Roof Type Tile
Porch Covered Patio(s)
Total Parking Spaces 3
Private Pool No
Building
Lot Description East/West Exposure, Dirt Front, Dirt Back
Story 1
Builder Name Camelot Homes
Sewer Public Sewer
Water City Water
Architectural Style Contemporary
Structure Type Playground,Private Street(s)
New Construction No
Schools
Elementary Schools Dr. Gary And Annette Auxier Elementary School
Middle Schools Dr. Camille Casteel High School
High Schools Dr. Camille Casteel High School
School District Chandler Unified District #80
Others
HOA Name Stone Crest HOA
HOA Fee Include Maintenance Grounds,Street Maint
Senior Community No
Tax ID 313-08-974
Ownership Fee Simple
Acceptable Financing Cash, Conventional, 1031 Exchange, VA Loan
Horse Property N
Disclosures Agency Discl Req, Seller Discl Avail
Possession Close Of Escrow
Listing Terms Cash, Conventional, 1031 Exchange, VA Loan
Financing Conventional

Copyright 2026 Arizona Regional Multiple Listing Service, Inc. All rights reserved.
Bought with Non-MLS Office
Nearby Locations
"My job is to find and attract mastery-based agents to the office, protect the culture, and make sure everyone is happy! "