
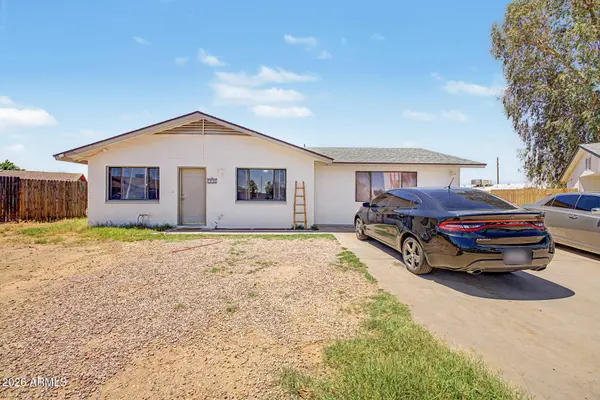
6450 S 46TH Way
Phoenix, AZ 85042
- 4 Beds
- 2 Baths Full Baths: 2
- 1,618 SqFt
- 9,982 Lot Size
- 1973 Year Built
GALLERY
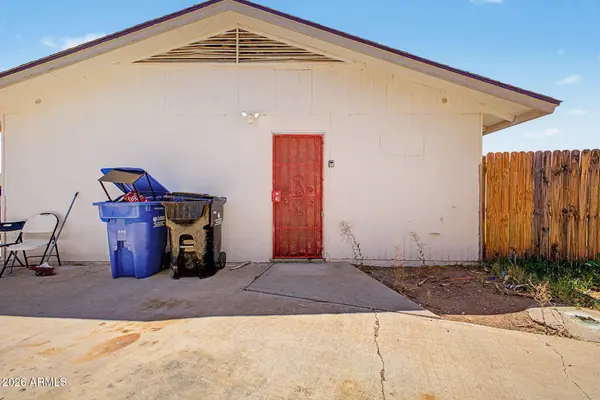
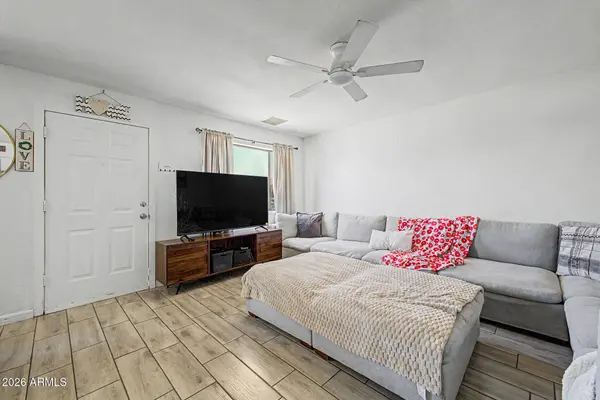
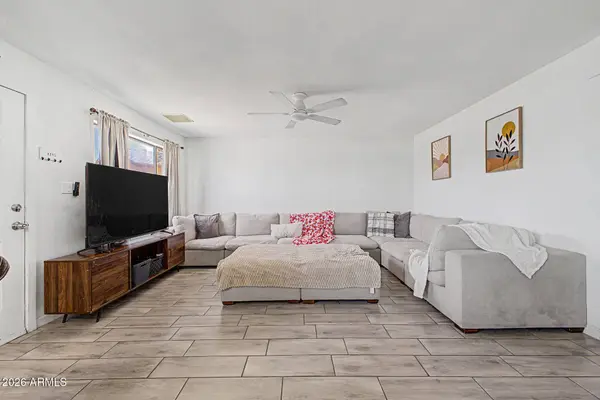
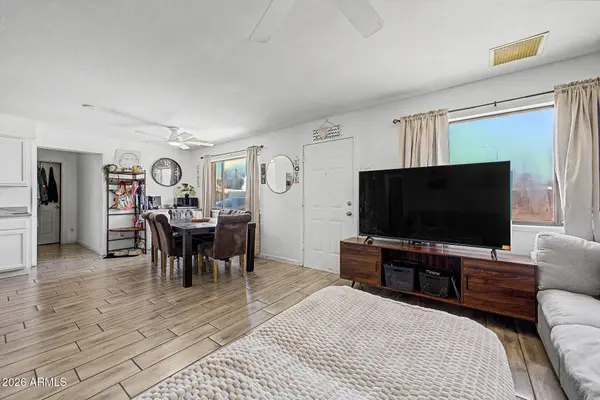
PROPERTY DETAIL
Key Details
Property Type Single Family Home
Sub Type Single Family Residence
Listing Status Active
Purchase Type For Sale
Square Footage 1, 618 sqft
Price per Sqft $256
Subdivision Roosen Gardens Unit 1
MLS Listing ID 7058249
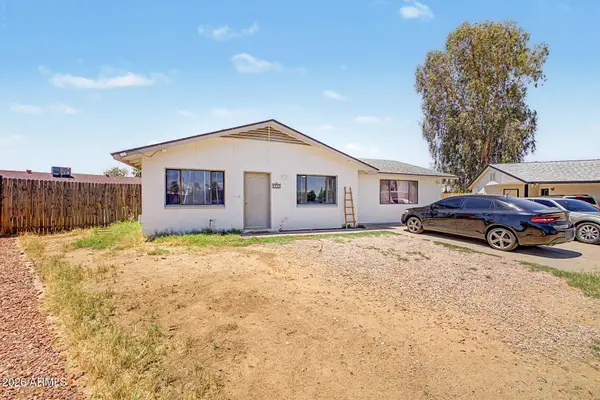
Style Ranch
Bedrooms 4
Full Baths 2
HOA Y/N No
Year Built 1973
Annual Tax Amount $979
Tax Year 2025
Lot Size 9,982 Sqft
Acres 0.23
Property Sub-Type Single Family Residence
Source Arizona Regional Multiple Listing Service (ARMLS)
Location
State AZ
County Maricopa
Community Roosen Gardens Unit 1
Area Maricopa
Direction Head west on W Southern Ave, Turn left onto S 48th St. Turn right onto E Alta Vista Rd. Turn left onto S 46th Pl. Turn left onto E Saint Catherine Ave. Turn right onto S 46th Way. Property on the cul-de-sac.
Rooms
Other Rooms Great Room
Master Bathroom true
Den/Bedroom Plus 4
Separate Den/Office N
Building
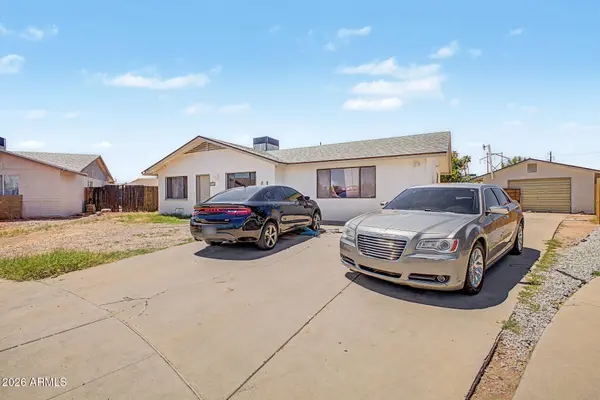
Lot Description East/West Exposure, Cul-De-Sac, Dirt Back, Gravel/Stone Front, Grass Back
Story 1
Builder Name Unknown
Sewer Public Sewer
Water City Water
Architectural Style Ranch
New Construction No
Interior
Interior Features High Speed Internet, No Interior Steps, Full Bth Master Bdrm
Heating Electric
Cooling HVAC SEER Rating, Central Air, Ceiling Fan(s)
Flooring Tile
Fireplace No
Appliance Disposal, Electric Range
SPA None
Laundry Inside
Exterior
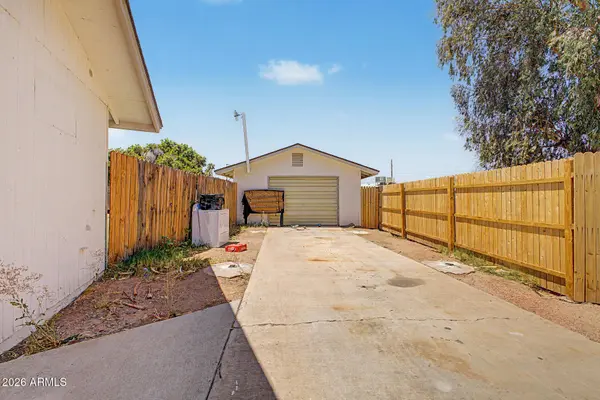
Parking Features Detached Garage, RV Access/Parking, RV Gate, Garage Door Opener, Detached
Garage Spaces 1.0
Garage Description 1.0
Fence Back Yard, Wood
Pool Outdoor, Diving Pool
Community Features Near Bus Stop, Playground
Utilities Available APS
Roof Type Composition
Accessibility Multiple EntriesExits
Porch Patio
Total Parking Spaces 1
Private Pool Yes
Schools
Elementary Schools Nevitt Elementary School
Middle Schools Geneva Epps Mosley Middle School
High Schools Tempe High School
School District Tempe Union High School District
Others
HOA Fee Include No Fees
Senior Community No
Tax ID 123-58-520
Ownership Fee Simple
Acceptable Financing Cash, Conventional, FHA, VA Loan
Horse Property N
Disclosures Agency Discl Req, Seller Discl Avail
Possession Close Of Escrow
Listing Terms Cash, Conventional, FHA, VA Loan
SIMILAR HOMES FOR SALE
Check for similar Single Family Homes at price around $415,000 in Phoenix,AZ

Pending
$399,000
1634 E HARWELL Road, Phoenix, AZ 85042
Listed by Taryn M Hernandez of West USA Realty3 Beds 2 Baths 1,374 SqFt
Active
$520,000
7723 S 39TH Way, Phoenix, AZ 85042
Listed by James Townsend Goodman of Keller Williams Realty Sonoran Living3 Beds 2 Baths 1,936 SqFt
Active
$450,000
2707 E DARREL Road, Phoenix, AZ 85042
Listed by Carlie Back of Keller Williams Realty Phoenix3 Beds 2 Baths 1,869 SqFt
CONTACT